

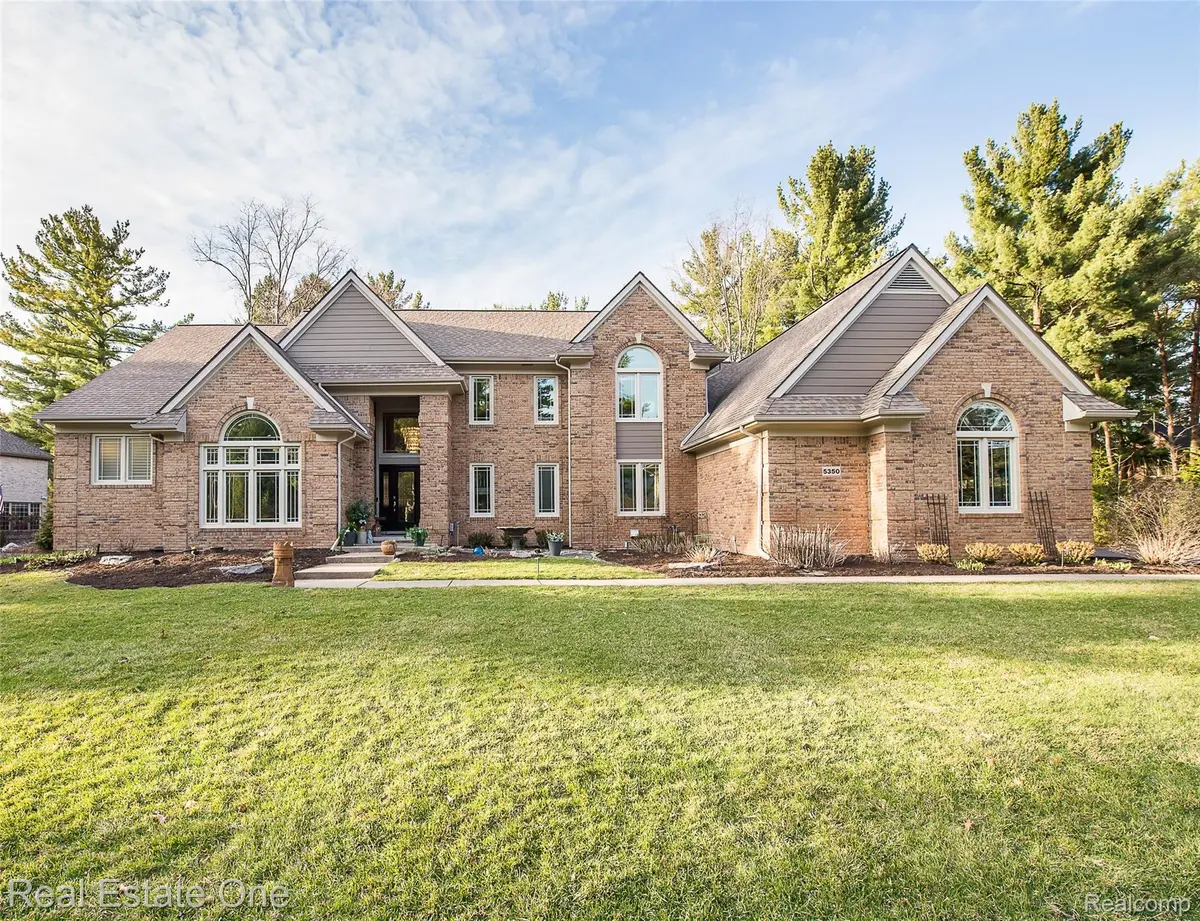
$1,100,000
For more information regarding the value of a property, please contact us for a free consultation.
5350 Hidden Pines DR Genoa Township, MI 48116
4 Beds
5 Baths
3,433 SqFt
Key Details
Property Type Single Family Home
Sub Type SingleFamilyResidence
Listing Status Sold
Purchase Type For Sale
Square Footage 3,433 sqft
Price per Sqft $320
Subdivision Pine Creek Ridge Sub 1
MLS Listing ID 20261028603
Sold Date 06/18/26
Style Contemporary
Bedrooms 4
Full Baths 4
Half Baths 1
HOA Fees $116/ann
Year Built 1993
Lot Size 0.690 Acres
Acres 0.69
Property Sub-Type SingleFamilyResidence
Property Description
Stunning Contemporary Home in Desirable Pine Creek Ridge! Welcome to your dream home! This exquisite 4-bedroom, 4.5-bathroom, 1.5-story residence boasts over 5,000 square feet of beautifully finished living space and is the perfect blend of modern luxury and comfort. There is a three-car garage to house all your toys. Step inside to a fully remodeled first floor featuring an abundance of natural light from oversized windows, enhancing the open-concept design. Luxury vinyl tile flows seamlessly throughout the main living areas. The heart of the home is the great room, complete with a gas fireplace that creates a warm and inviting atmosphere. A home office on the first floor is currently being used as a home gym. The remodeled gourmet kitchen is a chef's delight with stunning quartz countertops, stainless steel appliances, ample cabinet space, walk-in pantry and wet bar, perfect for entertaining family and friends. The main floor also features lavish primary suite, complete with a large walk-in closet featuring an island and a spa-like primary bathroom with heated floors, designed for ultimate relaxation. Heading upstairs, you'll find three generously sized bedrooms accompanied by two additional bathrooms, ensuring comfort and privacy for family and guests alike. The completely remodeled daylight finished basement in 2025 (inc. tankless hot water heater) offers even more living space, complete with a second kitchen and two extra rooms to use however you wish! Situated on a serene, wooded lot, you can enjoy the outdoors on your patio, perfect for summer gatherings. This home is located within a vibrant community that offers a neighborhood clubhouse, tennis courts, a sparkling pool, and access to Brighton Lake. Plus, you'll love being within walking distance to charming downtown Brighton, with its shops, restaurants, and entertainment options. Don't miss the opportunity to make this stunning property your own!
Location
State MI
County Livingston
Area Area01111Genoatwp
Rooms
Basement Daylight, Finished
Interior
Interior Features HighSpeedInternet, ProgrammableThermostat
Heating Forced Air, Natural Gas
Cooling Ceiling Fans, Central Air
Fireplaces Type Gas, GreatRoom
Fireplace Yes
Laundry LaundryRoom
Exterior
Exterior Feature ChimneyCaps, Lighting
Parking Features ThreeCarGarage, Attached, DirectAccess, ElectricityinGarage, GarageDoorOpener
Garage Spaces 3.0
Fence Fencingnot Allowed
Pool Community
Community Features Clubhouse, TennisCourts
Utilities Available CableAvailable, UndergroundUtilities
Waterfront Description LakePrivileges
View Y/N No
Roof Type Asphalt
Garage true
Building
Lot Description Sprinklers, Wooded
Foundation Basement, Poured, SumpPump
Sewer Public Sewer
Water Public
Architectural Style Contemporary
New Construction No
Schools
School District Brighton
Others
Senior Community false
Acceptable Financing Cash, Conventional
Listing Terms Cash, Conventional
Special Listing Condition ShortSaleNo, Standard
Pets Allowed Yes
Read Less
Want to know what your home might be worth? Contact us for a FREE valuation!

Our team is ready to help you sell your home for the highest possible price ASAP

©2026 Realcomp II Ltd. Shareholders
Bought with Lambrecht Realty LLC