



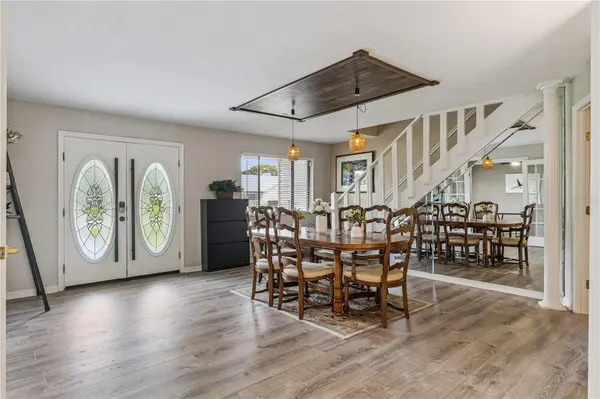


537 PELICAN BAY DR Daytona Beach, FL 32119
5 Beds
5 Baths
3,523 SqFt
UPDATED:
Key Details
Property Type Single Family Home
Sub Type Single Family Residence
Listing Status Active
Purchase Type For Sale
Square Footage 3,523 sqft
Price per Sqft $212
Subdivision Pelican Bay Ph 01 Un 03
MLS Listing ID O6422696
Bedrooms 5
Full Baths 4
Half Baths 1
Construction Status Completed
HOA Fees $1,000/ann
HOA Y/N Yes
Annual Recurring Fee 1000.0
Year Built 1980
Annual Tax Amount $7,618
Lot Size 0.460 Acres
Acres 0.46
Property Sub-Type Single Family Residence
Source Stellar MLS
Property Description
Set on nearly half an acre with canal views, beautiful mature landscaping, palms, and a gorgeous magnolia tree, this approximately 3,523 square foot home offers five bedrooms, 4.5 bathrooms, and an office or potential sixth bedroom. But the real story is how comfortably you can live here.
Host the holidays. Invite friends to stay longer. Give extended family a suite where they can close the door and unwind. Then come together in the beautifully remodeled kitchen and inviting dining area for good food and conversations that last long after dinner.
And if you don't need every room for sleeping, imagine finally having space for the things you love. A crafting room where you can leave your project out. A home office with a door you can close. A game room, movie lounge, man cave, or lady's retreat. Your own gym with space for workout mats and a sauna setup. You don't have to choose between a guest room and a room for yourself.
New luxury vinyl plank flooring throughout downstairs, updated bathrooms, fresh lighting, and a new fireplace surround bring a welcoming feel to the home. Two laundry areas make everyday life and a houseful of guests easier to manage.
Outside, your private screened pool is ready for morning swims, lazy afternoons, and weekends with your favorite people. The refreshed pool surround and landscaped setting overlooking the canal give everyone another reason to linger. A new driveway and entry sidewalk create a beautiful welcome home.
All within guard gated Pelican Bay, convenient to golf, shopping, dining, Embry Riddle, Daytona International Speedway, and the beaches.
Come walk through it. Stand in the suites, step out by the pool, and decide which room you'll claim for yourself. Schedule your private tour and request the separate improvements sheet to see the extensive updates completed throughout the property. Please see attachments for the upgrades.
Location
State FL
County Volusia
Community Pelican Bay Ph 01 Un 03
Area 32119 - Daytona Beach/S Daytona Beach
Zoning PD-G
Rooms
Other Rooms Den/Library/Office, Family Room, Interior In-Law Suite w/Private Entry, Media Room
Interior
Interior Features Ceiling Fans(s), High Ceilings, Primary Bedroom Main Floor, Sauna, Stone Counters, Thermostat, Vaulted Ceiling(s)
Heating Central, Heat Pump
Cooling Central Air
Flooring Carpet, Luxury Vinyl, Tile
Fireplaces Type Gas, Living Room, Wood Burning
Furnishings Negotiable
Fireplace true
Appliance Dishwasher, Disposal, Dryer, Microwave, Range, Refrigerator, Tankless Water Heater
Laundry Electric Dryer Hookup, In Garage, Laundry Room, Washer Hookup
Exterior
Exterior Feature Lighting, Private Yard
Parking Features Driveway, Garage Faces Side, Guest
Garage Spaces 2.0
Fence Vinyl
Pool In Ground, Lap, Screen Enclosure
Community Features Clubhouse, Gated Community - Guard, Golf Carts OK, Golf, Pool, Sidewalks, Tennis Court(s)
Utilities Available Cable Connected, Electricity Connected, Sewer Connected, Water Connected
View Y/N Yes
Water Access No
View Garden, Pool, Water
Roof Type Shingle
Porch Deck, Enclosed, Front Porch, Patio
Attached Garage false
Exposure West
Garage true
Private Pool Yes
Building
Story 2
Entry Level Two
Foundation Slab
Lot Size Range 1/4 to less than 1/2
Sewer Public Sewer
Water Public
Unit Floor 2
Structure Type Concrete,Stone,Wood Siding
New Construction false
Construction Status Completed
Schools
Elementary Schools South Daytona Elem
Middle Schools Silver Sands Middle
High Schools Atlantic High
Others
Pets Allowed Cats OK, Dogs OK
HOA Fee Include Guard - 24 Hour,Pool
Senior Community No
Ownership Fee Simple
Monthly Total Fees $83
Acceptable Financing Cash, Conventional, VA Loan
Membership Fee Required Required
Listing Terms Cash, Conventional, VA Loan
Special Listing Condition None
Virtual Tour https://www.propertypanorama.com/instaview/stellar/O6422696
